
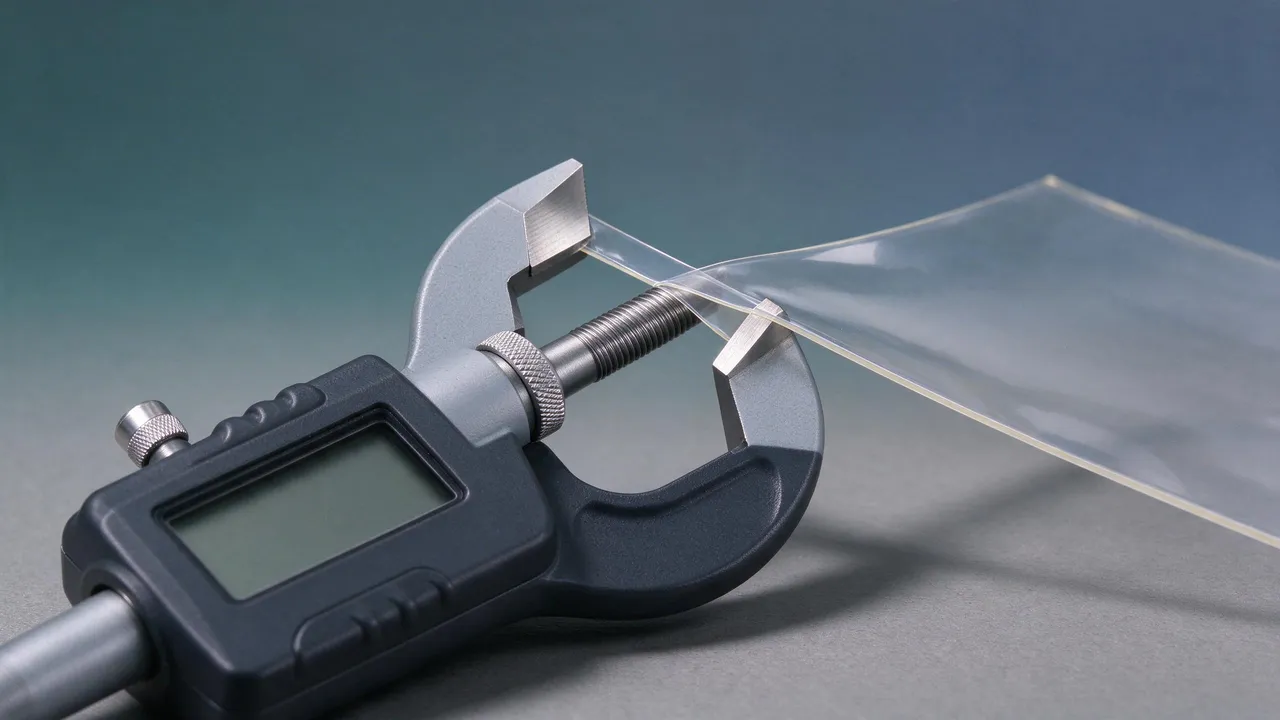
Short answer: Define the measured layers before selecting a method. Contact caliper, mass–area–density calculations and compatible non-destructive gauges answer different questions. An eddy-current coating gauge needs a suitable conductive substrate, not a free TPU sheet or release liner. Record conditioning, included layers, instrument settings and locations.
These are not CHISI product values or an agreed tolerance. Differences may involve film variation, layers, sampling, pressure or instrument uncertainty. Investigate all of them rather than assuming either material conformity or measurement error.
This guide compares measurement principles and receiving plans. Tables are planning examples, not universal precision ratings or CHISI tolerances. Agree the actual construction, method, preparation, sampling and acceptance rule for each SKU. Keep total thickness, functional layers and removable layers distinct.
On this page
Define the thickness quantity
Thickness is one design variable, not a standalone impact, puncture or conformability rating. Coating, substrate, adhesive, interfaces and installation also matter. More thickness does not universally improve protection or ease of installation. Assess the actual film against relevant performance tests.
Specify whether the result includes the complete supplied stack, the in-use film, the base or a particular coating. Total caliper does not resolve each layer; an area average does not locate a thin spot. The hardness and modulus guide adds material context, without turning thickness or modulus into a complete-film impact guarantee.
Contact micrometer
A contact micrometer measures the gap between specified contact surfaces with the specimen between them. Its resolution is instrument-specific and is not the same as accuracy. It can support local incoming checks when the method is suitable for the film and the included layers are defined.
Specify contact geometry, force, dwell, specimen flatness and conditioning. Soft or textured films can respond differently under contact. Use a justified point and repeat plan; report individual readings and variation as well as any mean. Averaging does not remove systematic pressure or calibration errors.
Non-destructive gauges: check compatibility
Magnetic-induction and eddy-current coating gauges require suitable substrate/coating combinations. Ultrasonic methods use acoustic responses and need appropriate resolution, coupling and calibration. These principles are not interchangeable. An installed film-plus-paint reading must not automatically be labeled film-only thickness.
Select the instrument and probe for the actual stack and validate against suitable known specimens. Record calibration and uncertainty. If a film-only value is calculated from installed-stack readings, establish the method and its limitations before using it for acceptance.
Gravimetric estimation
Mass divided by area and an applicable density gives an estimated average thickness. Define the layers weighed, area and density basis. A multilayer film with different densities may need a validated effective density or another method. This is an estimate with uncertainty, not an absolute thickness independent of all assumptions.
An area average cannot locate an edge streak. Compare local measurements and mass-per-area results with defined sampling; neither alone settles whether a whole roll complies.
Why nominal 8 mil can give different readings
A nominal value and permitted variation must be stated separately. Manufacturing variation, surface texture and the layers included may contribute to the spread. Compare against the contracted definition and tolerance.
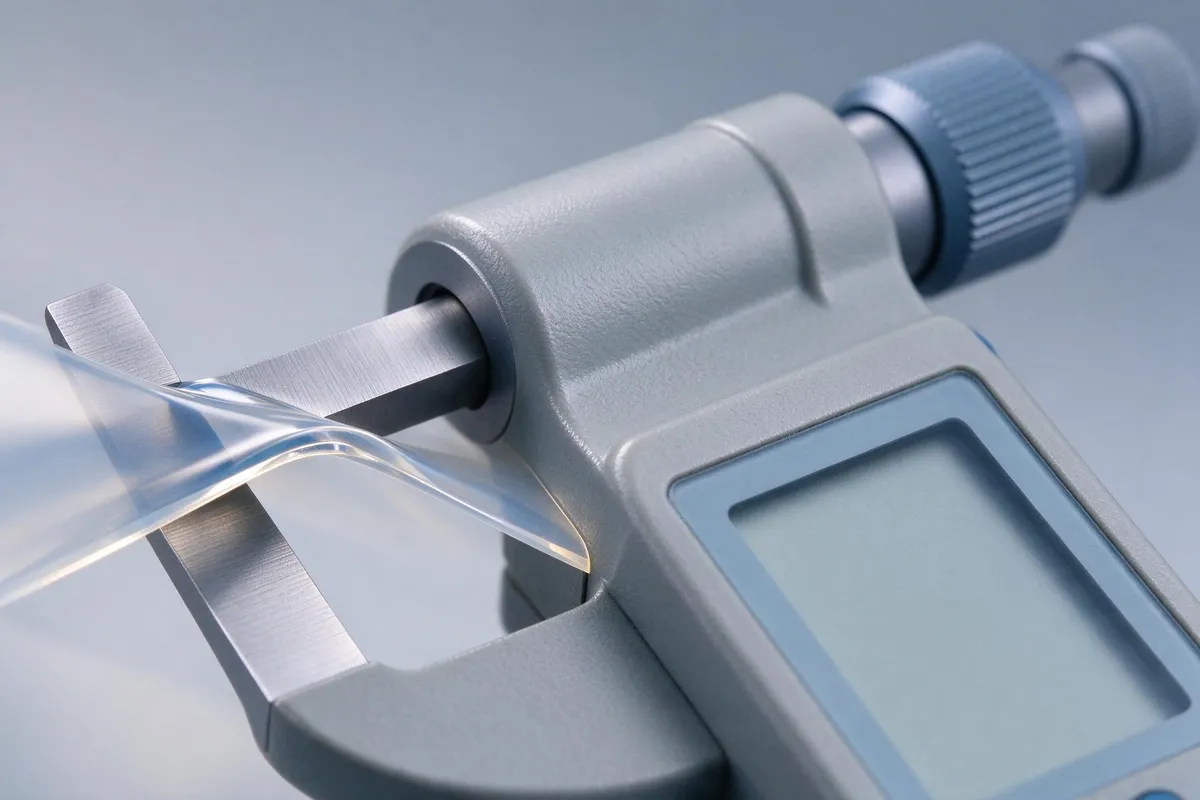
Instrument settings, conditioning, sample handling and location can affect results. Check the measurement and actual roll variation. The cast versus calendered film guide provides process background, without assigning uniformity to a process name alone.
Measurement and receiving plan
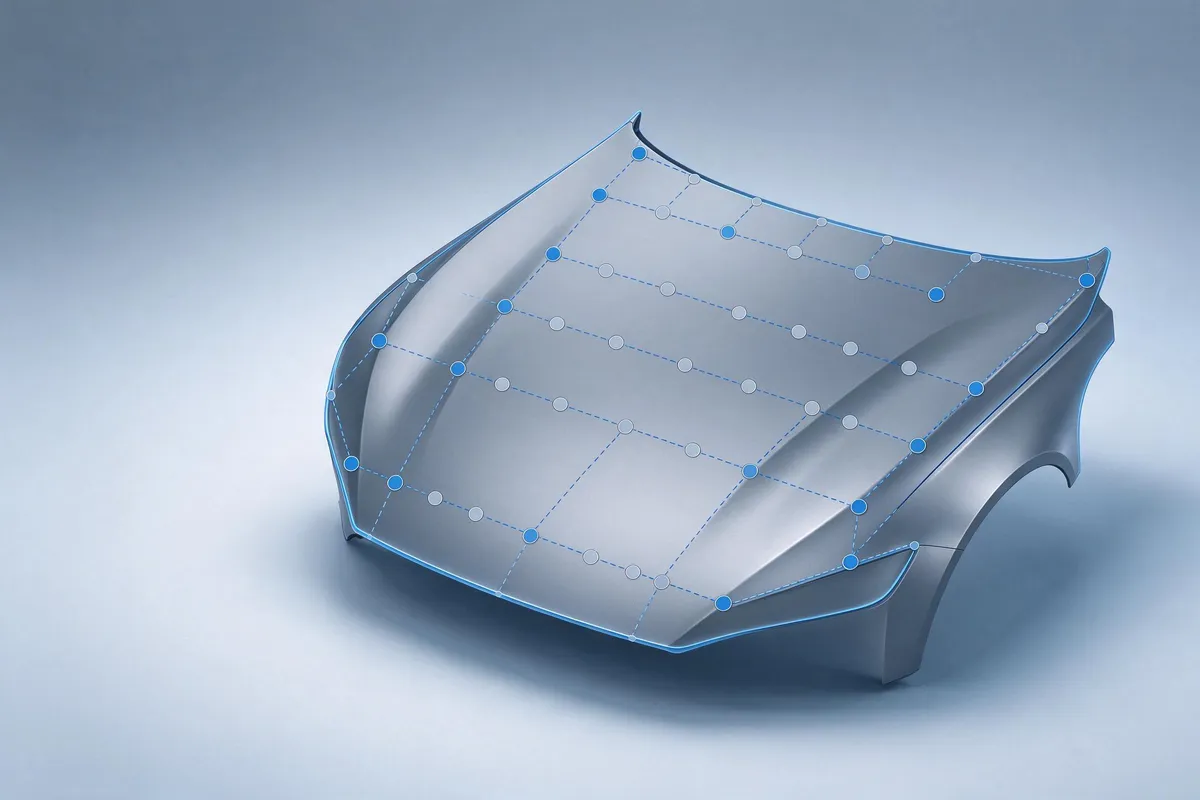
Define a justified map across width and length, included layers, contact conditions and measurement environment. Set repetitions and any outlier rule in advance; retain original readings. A mean does not erase local nonconformity or instrument bias. Record the method consistently so parties can review the same quantity.
| Method | Measurement limitation | Measured quantity | Possible use after validation |
|---|---|---|---|
| Contact micrometer | Force, geometry, resolution and calibration matter | Local caliper of the defined specimen stack | Incoming checks with an agreed protocol |
| Ultrasonic or magnetic/eddy-current gauges | Different principles; validate each stack and probe | Only the quantity the validated method resolves | Compatible installed or supported specimens |
| Gravimetric estimation | Depends on area, mass and applicable density | Estimated thickness averaged over the sampled area | Supplementary laboratory comparison |
Link the thickness definition to the question being investigated, without replacing performance tests. Name total and individual-layer requirements only where relevant and measurable. A total caliper result cannot prove coating thickness, self-healing or impact performance.
| Location or layer | Thickness definition | Related assessment, not a guarantee |
|---|---|---|
| Total caliper | Record the specimen, measurement method, instrument settings and test conditions. Compare results obtained on the same basis. | Assess puncture and conformability separately |
| Topcoat | Dedicated layer measured by a suitable method | Assess actual gloss, recovery and scratch behavior |
| Web edge | Compare defined edge and center locations | Appearance differences can have several causes |
| Curved panel application | Defined construction and local thickness | Investigate lift without assuming thickness is the cause |
Agree sampling, points, raw readings and acceptance rules before shipment. The plan makes evidence review more consistent; it does not guarantee performance or eliminate disputes. Investigate out-of-limit results with the agreed method and uncertainty, preserving the original data.
| Plan element | Define in advance | Purpose and limitation |
|---|---|---|
| Sample count | Count per roll or lot based on the agreed plan | Justify representation; no universal count supplied |
| Point map | Width and length positions, including defined edges | Assess variation beyond the center |
| Repeated readings | Count, summary and exclusion rule agreed beforehand | Estimate repeatability; averaging does not remove bias |
| Acceptance decision | Defined quantity, contractual limits and uncertainty | Segregation and investigation according to agreed procedure |
Frequently asked questions
Which method is most accurate?
There is no universal ranking. Contact methods measure local caliper under defined force; gravimetry estimates an area average using applicable density. Other gauges require a validated stack and probe. Compare methods against the same defined quantity and uncertainty, not resolution labels alone.
Why do readings differ from the supplier’s?
Check layers, locations, instrument, force, conditioning and calibration alongside actual film variation. Do not exclude material variation in advance. Exchange raw records and repeat an agreed comparison before deciding conformity or cause.
Is 8 mil an exact value at every point?
Here 8 mil is a source nominal example. The product specification must define included layers, tolerance and sampling. A different reading needs investigation; it is not automatically acceptable or defective. Do not substitute this example for a model’s actual specification.
Should the release liner be included?
Follow the defined quantity and report the included layers. Supplied-stack caliper, in-use thickness and individual functional layers are different. Remove only the layers specified by the validated preparation method; do not mix lined and unlined results or assume every report uses the same definition.
Why include edge and length locations?
A center-only check may miss local variation. Include justified width and length positions, then investigate any appearance difference separately. A light band alone does not prove a thin color or base layer, and point sampling cannot prove every part of a roll.
Can temperature affect a reading?
Temperature and conditioning can affect dimensions and response under contact. Specify the measurement environment and equilibration appropriate to the method. No universal correction factor or default temperature is supplied here.
Can gravimetry locate a thin edge streak?
Not from an area average alone. Use defined local sampling and suitable point measurements to investigate location. Density and layer inclusion must also be valid before interpreting an average as thickness; one sampled piece does not qualify an entire roll.
What should the topcoat thickness be?
Use the actual formulation and performance requirements to define a measurable specification with the supplier. Total caliper cannot establish topcoat thickness or guarantee gloss, self-healing or scratch behavior. No common topcoat range for all CHISI series is supplied here.
Discuss thickness requirements
State the layers, purpose and actual SKU before agreeing a method. Record points, contact conditions, environment, raw values and uncertainty. Discuss available product evidence and a receiving plan; this guide does not guarantee a custom tolerance or a report for every layer.
See the R&D and factory overview for an overview of CHISI’s development and production. The OEM and ODM catalog covers custom film programs. For thickness options and tolerances, contact our team with the target thickness definition and intended application.
Measurement reference: Elcometer: coating thickness measurement principles. This manufacturer reference explains general gauge principles, not a CHISI test or universal method for every film stack.