
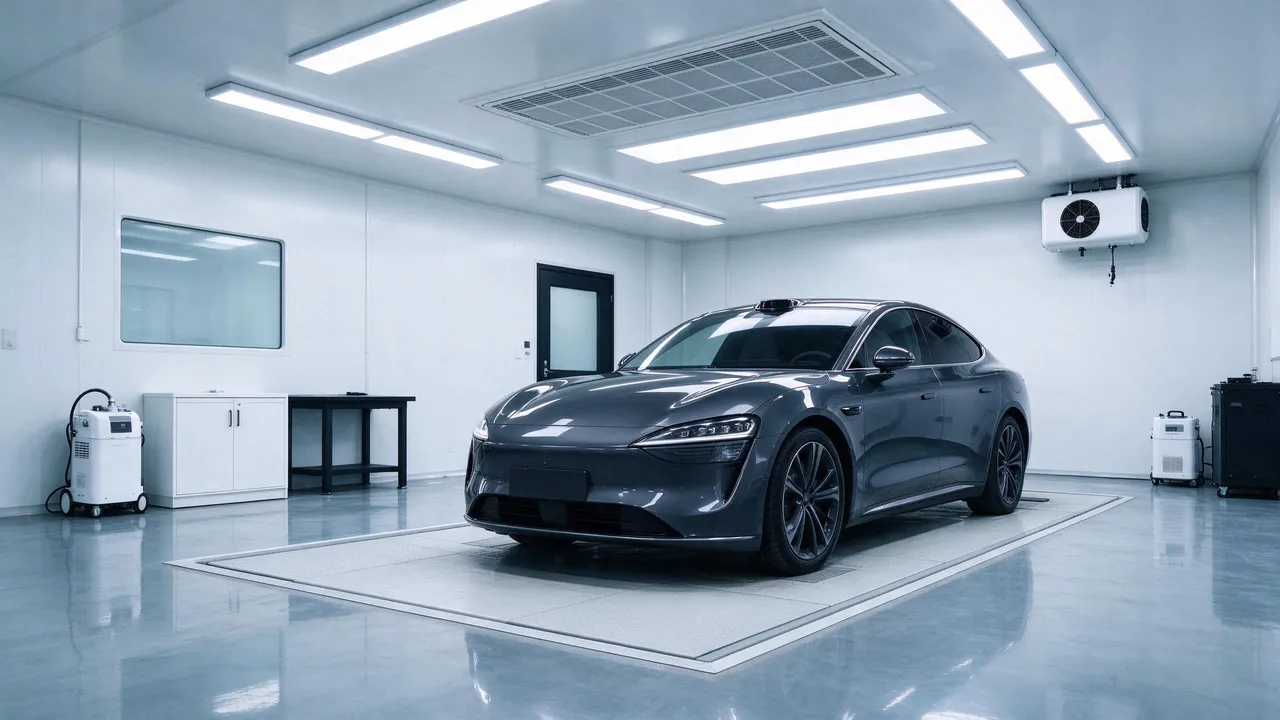
Short answer: Airflow, lighting and workflow can affect contamination control and how defects are found in a PPF bay. Plan them together with the film’s handling requirements and the building’s systems. A better layout may support consistent work, but it does not by itself determine or guarantee a rework rate.
Assess the room as part of the installation process. Similar films and operators can face different dust sources, viewing conditions and transfer routes. Record these conditions alongside the job results instead of attributing every defect to the installer or the room alone.
This guide reviews airflow, filtration, lighting and workstation layout. The numerical ranges are source planning examples, not a validated PPF-bay standard, building design or compliance specification. Confirm product needs and have ventilation, pressure, electrical and local requirements assessed by the appropriate project specialists.
On this page
Layout and rework risk
An inclusion can involve material, handling and environmental factors. Review dust sources, air movement and inspection lighting together, then use actual defect records to assess changes. Moving a lamp or changing airflow does not automatically establish the cause or eliminate defects.
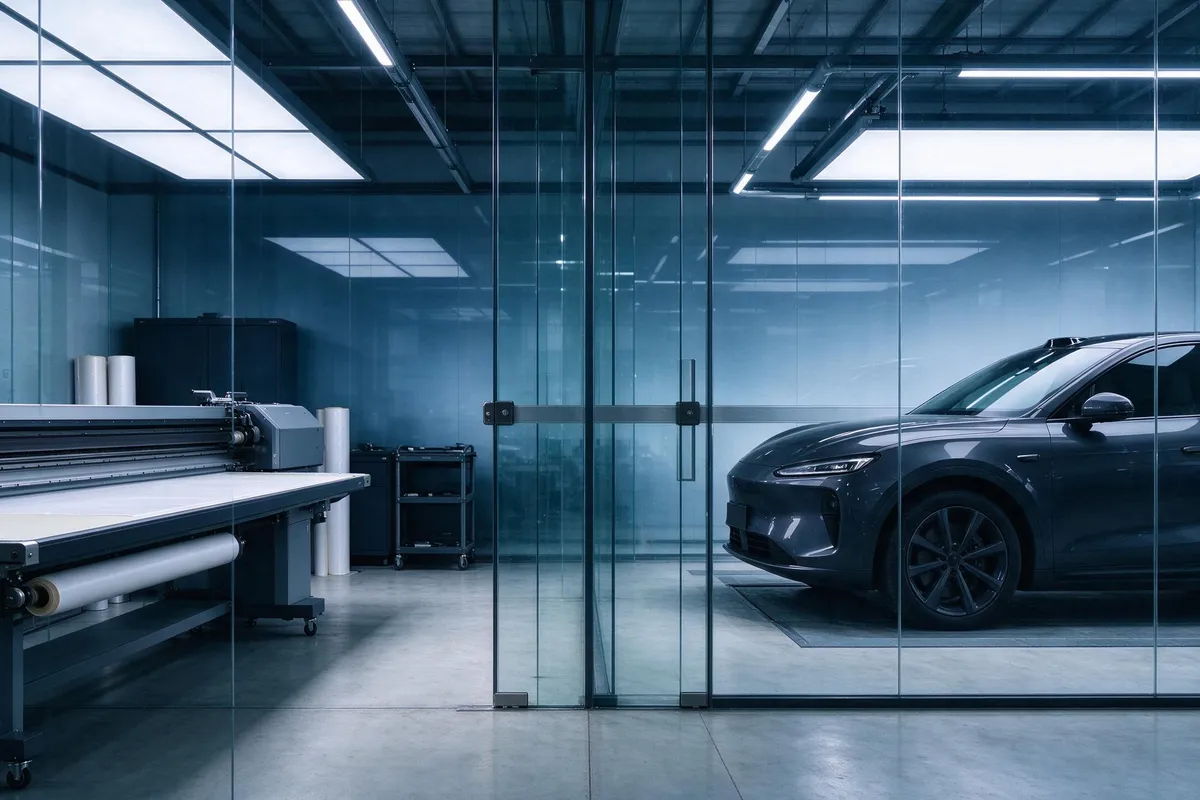
Separate activities that can introduce particles or residues from film application where practical. Check the cutting equipment, cleaning process and transfer route rather than assuming all cutting generates the same contamination. Layout and operating discipline work together.
Allow suitable working space and visibility, with clear routes for materials and people. The room should support the documented procedure rather than encourage rushed handling. Related workflow guidance is in PPF installation practices, and surface preparation is discussed in PPF paint preparation.
Pressure and filtration planning
Whether that approach is suitable depends on the building, adjacent activities and ventilation design. Have the supply, exhaust and pressure relationships assessed as a system; this article does not specify pressure values or a universal room arrangement.
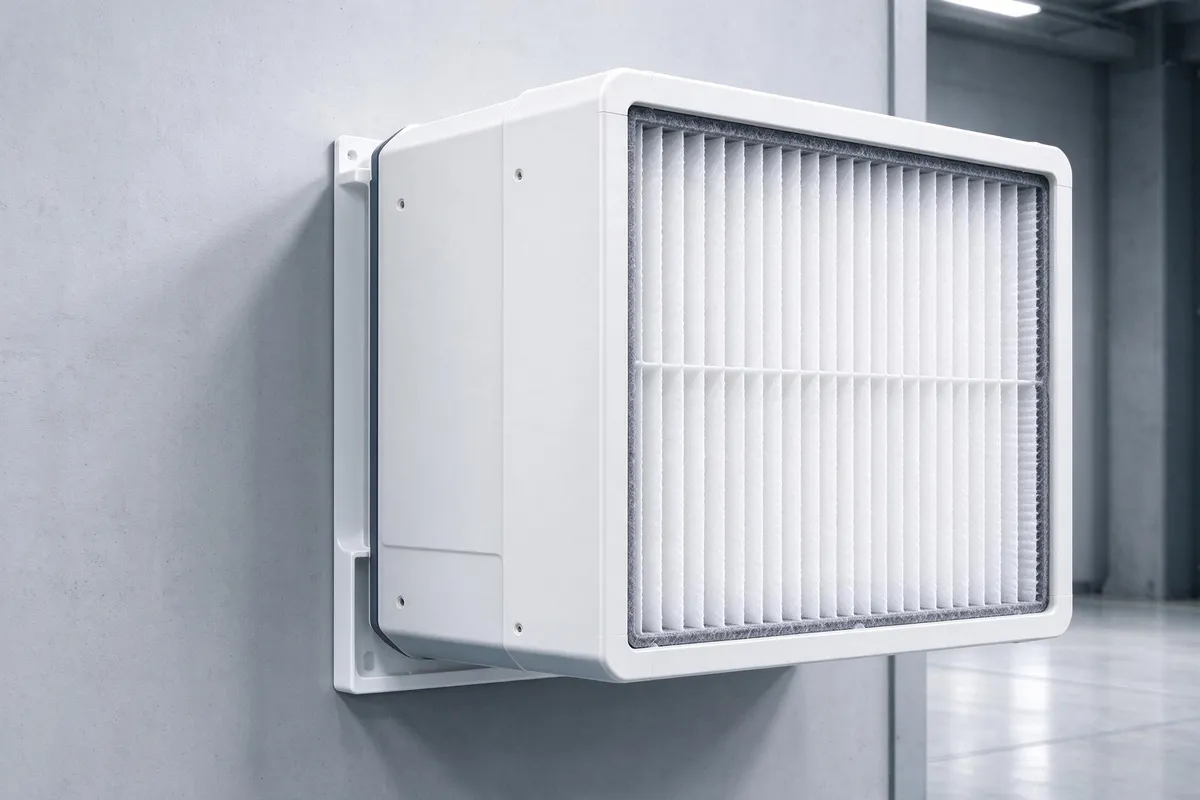
Filter selection depends on particle-control needs and the ventilation system’s operating conditions. MERV is a filter-performance reporting system associated with ASHRAE 52.2, not a cleanroom class or proof that a room is suitable for every film. Confirm the required rating, airflow and maintenance arrangement for the project.
Review doors, leakage paths, return air and neighboring processes with the ventilation designer. Do not reduce a bay to a rule of one inlet and one outlet or assume sealing alone delivers the intended conditions. Verify the actual arrangement and operation.
Floors and walls
Consider cleanable, low-shedding finishes and a maintenance routine suited to the work. Assess the actual floor and wall condition; not every concrete floor sheds alike, and a sealed floor is not automatically dust-free. Light-colored surfaces may help visibility but do not replace inspection lighting.
Review surfaces and fittings that can retain or release particles. Choose cleaning and any wet preparation or drainage arrangements for the actual building and products; this article does not prescribe a floor-drain or wet-cleaning design.
Manufacturing and installation are different environments. Factory controls do not establish a certified cleanroom requirement for a shop or prove its performance. For background on CHISI’s manufacturing activities, see our R&D and factory overview ; confirm installation conditions separately for the product.
Lighting positions
General illumination supports the work, while a low-angle source can help examine relief, inclusions and seams. Evaluate the actual panel geometry and viewing task rather than assuming ceiling lighting always hides every defect.
A movable inspection light may help reach different angles on lips, bumpers and lower panels. Plan it together with general and side lighting, suitable access and the building’s electrical arrangements. No lamp layout alone guarantees defect detection.
Standardize the documented inspection conditions, including light source, position and viewing distance. Color temperature is one characteristic, not proof of accurate color rendering by itself. General work and final appearance checks may need different arrangements, recorded so comparisons remain meaningful.
Workstation flow
Plan separation or controlled sequencing between cutting and application. Keep prepared panels and cut film protected during transfer, and investigate actual residue sources rather than assuming a layout alone makes contamination nearly zero.
Organize clean tools, solutions, used towels and offcuts with defined storage and removal routes. Dedicated carts can support separation, but their cleaning and use matter as much as where they are parked.
Plan personnel access and avoid unnecessary traffic during application. Related business planning is covered in starting a PPF installation business.
Source parameter examples
The following numbers are unvalidated source planning references, not a PPF-bay standard or equipment specification. Airflow, filter performance, lighting, temperature and humidity must be assessed together for the building and film. Do not claim compliance, cleanroom classification or a guaranteed rework reduction from this table.
| Parameter | Workshop controls | Context to confirm |
|---|---|---|
| Air changes per hour | Set ventilation for the bay, filtration and actual dust load. | Have airflow, pressure and adjacent processes assessed for the actual site |
| Supply-filter reference | Select filtration for the contaminants present and verify airflow. | Confirm rated performance, system compatibility and maintenance |
| Illuminance at the panel | Combine diffuse overhead light with inspection lighting at panel level. | Record source, color characteristics, geometry and viewing conditions |
| Temperature | 18–24 °C — source working-range example | Confirm the film and adhesive requirements; not a universal application range |
| Relative humidity | 45–50% RH for CHISI film preparation and installation. | Confirm product handling and room requirements; investigate static and dust in context |
Three layout options
Consider throughput, equipment, contamination sources, staffing and building constraints before choosing a layout. The three options below illustrate separation levels, not certified cleanroom designs or guaranteed economic rankings.
| Layout option | Cutting arrangement | Context to assess |
|---|---|---|
| Single bay | Shared space with a controlled sequence and validated cleaning | Lower-volume work where product and site requirements can be met |
| Two-area separation | Cutting and application in separately managed areas | Assess transfer routes and operating conditions |
| Cutting room plus application bay | Dedicated cutting space with controlled transfer | Assess higher-volume needs and room-system compatibility |
Use actual workload and defect records to justify more separation. A wall or an extra room is not automatically cost-effective, and a low-volume shared space is not automatically suitable. Review whether the proposed arrangement meets the product, building and operating requirements.
Layout issues to investigate
The following are possible contributors, not proof of a specific defect cause. Record observations and test changes under comparable job conditions; do not assume every listed change produces a fixed reduction in rework.
| Condition to review | Potential consequence to investigate |
|---|---|
| Uncontrolled shared cutting and application space | Possible transfer of particles or residues |
| Inspection relying on overhead light alone | Some local texture or seam findings may be missed |
| Unassessed pressure or airflow relationships | Possible transfer from adjoining spaces; requires system assessment |
| Surfaces or fittings that shed particles | Potential room-generated contamination |
| Unmanaged waste beside the vehicle | Potential contamination during handling or air movement |
Frequently asked questions
Is a certified cleanroom required for PPF work?
This article does not establish a cleanroom requirement or exemption. Confirm the selected film’s environment needs and the building’s applicable requirements. A filtered bay or a positive-pressure proposal is not, by itself, a certified cleanroom or proof that all contamination and detection needs are met.
Why use more than general overhead lighting?
Different source positions reveal different aspects of a panel. Agree on an inspection setup that can examine relevant inclusions, texture and seams, then record it for repeatable comparisons. Do not assume a lamp type alone guarantees detection or that every ceiling-only arrangement is ineffective.
What air-change target should be used?
Design airflow, filtration and pressure together for the workshop. Verify conditions at the installation area during actual work.
Can cutting and application share a bay?
Assess whether sequencing, cleaning and protected transfer can meet the film and site requirements. Physical separation may help in some operations, but the volume threshold and cost benefit require actual records. Low volume alone is not proof that a shared bay is suitable.
How should humidity be managed?
For CHISI film work, keep the bay at 15–25°C and 45–50% relative humidity. Track conditions at panel level and keep the work area clean.
How can a layout change be evaluated?
Track defects and rework by comparable job, film and inspection conditions before and after the change. A change in results is a signal to investigate, not proof that the room alone caused it. Use the handover-inspection record to keep definitions and viewing conditions consistent.
Should inspection and working light be planned separately?
They serve different tasks and may need different positions or characteristics. Define both arrangements and document the inspection conditions. Consistent color temperature can support consistency, but it is not a complete specification of color quality or defect visibility.
Where should a limited upgrade budget start?
Start with a site assessment and actual defect records. Consider clearer separation or sequencing, suitable inspection lighting and cleaning controls, then prioritize changes with the product and building specialists. Do not assume two upgrades always outweigh filtration or that ventilation can be omitted because volume is low.
The room as part of the process
Treat the bay as part of the quality system, with defined environmental, viewing and workflow conditions. Verify the arrangement in use and update it from evidence. No room layout alone guarantees a lower rework rate or replaces product-specific installation guidance.
See the linked installation and preparation guidance for related procedures. To discuss environment notes for a selected film, contact our team.